Layouts
The Lighthauz Floor Plans & Unit Layouts
Layouts
EXSIM Lighthauz Penang Unit Layouts
Three refined configurations — each offered with a balcony or an extended A/C ledge — served by 6+1 high-speed lifts per floor.
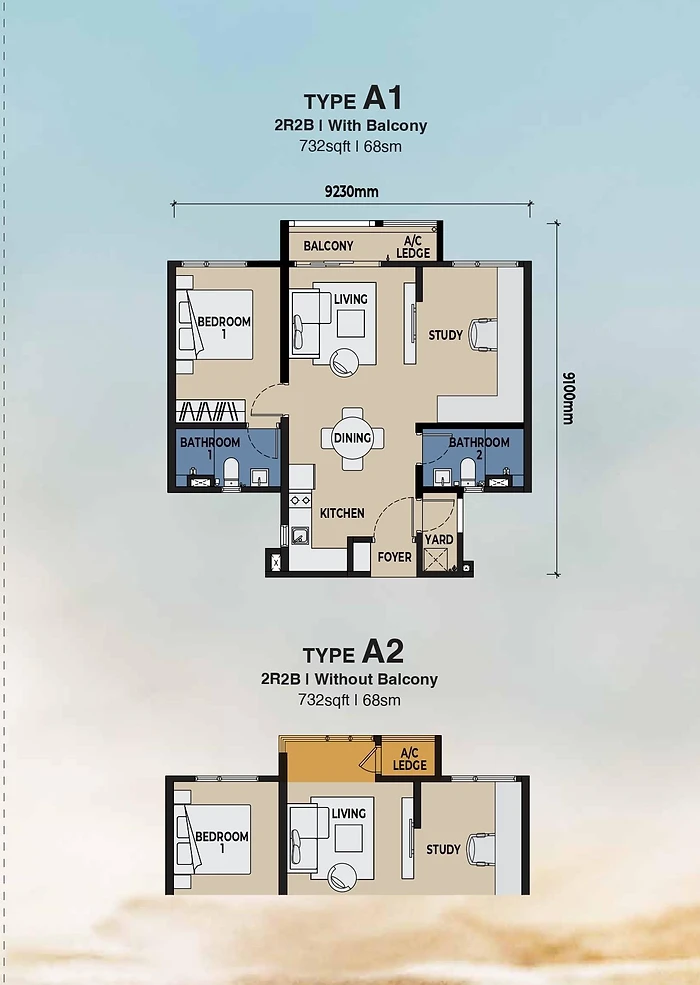 A1 / A2
Type A · 732 sqft / 68 sqm
2 Rooms · 2 Baths
A smart 2-room configuration for investors and urban professionals — efficient plan with a sea-facing living room, a study nook, and a sheltered yard. Choose A1 for a private balcony or A2 for the extended A/C ledge.
- Built-up: 732 sqft / 68 sqm
- 9,230mm × 9,100mm
- 2 Bedrooms
- 2 Baths
- 2 Side-by-Side Car Parks
- Balcony (A1) · Extra A/C Ledge in place of balcony (A2)
What's inside
Master BedroomBedroom 1StudyLivingDiningKitchenBathroom 1 & 2Foyer · Yard · Balcony / A/C Ledge